"The progress made in glazing, providing us with all sorts of glass in all sorts of sizes and, above all, the emergence of steel and reinforced concrete, completely eliminating the need for walls to support the floors – all this has led to the long sought-after solution: the glass curtain-wall "
"유리 기술의 발전으로 온갖 종류의 유리와 다양한 크기의 유리를 사용할 수 있게 되었고, 무엇보다 철근 콘크리트와 철근 콘크리트의 등장으로 바닥을 지지하는 벽체가 완전히 필요 없어지게 되었습니다. 이 모든 것이 오랫동안 염원해 왔던 해결책, 즉 유리 커튼월을 현실로 만들었습니다."
- Letter from Le Corbusier to Albin Peyron, 3 August, 1931 -
- 르 코르뷔지에가 앨빈 페이롱에게 보낸 편지, 1931년 8월 3일 -
[이어지는 글]
[르 꼬르뷔제/35] 센트로소유스 (1928-1935)
« Unfortunately, the Russian authorities would not agree to applying the principle of "exact breathing", specially conceived for the building of this Palace. The solution would have been much clearer, more direct; the glazing of the facades purer. To appl
blogfullpool.tistory.com
#구함의 집 (Cité de Refuge(구세군 호스텔) 프랑스 파리, 1929-1933년)
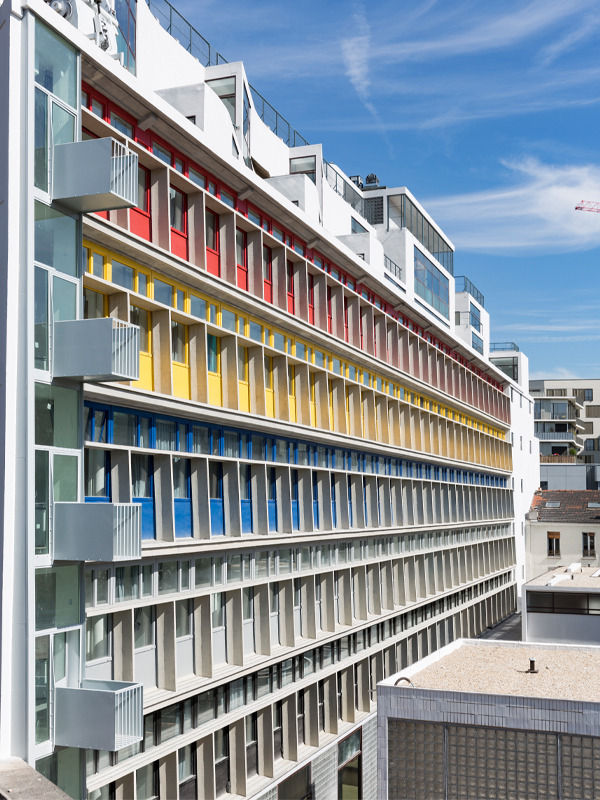
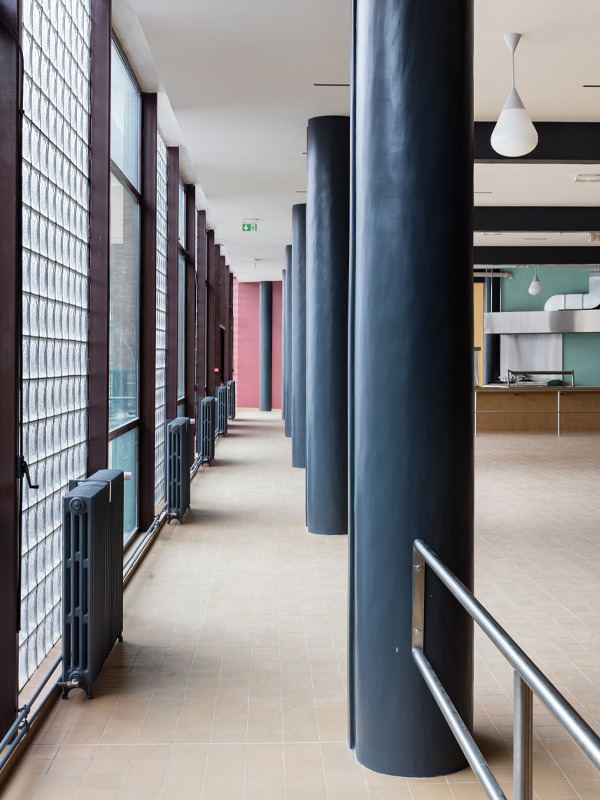
파리 구세군(Armée du Salut)을 위해 설계한 대규모 사회복지 시설입니다. 앞서 언급된 '인민의 궁전(1926)'의 성공 이후, 구세군이 더 많은 인원을 수용하기 위해 의뢰한 야심 찬 프로젝트였습니다.
#위치
12 Rue Cantagrel, 75013 Paris, 프랑스
#설명_구세군을 위한 세번째 건물

제1차 세계 대전 이후, 구세군은 가장 소외된 사람들을 돕기 위한 야심찬 건축 프로그램을 개발했다. 시테 드 레퓨지(Cité de Refuge) 는 르 코르뷔지에와 피에르 제네레가 구세군을 위해 설계한 세 번째 건물로, 앞서 아넥스 뒤 팔레 뒤 퓌플 (Annexe du Palais du Peuple) 과 아실 플로탕(Asile Flottant )에 이어 지어졌습니다.
이 프로젝트 역시 프랑스 구세군 지역 사령관인 알빈 페이롱의 의뢰로 폴리냐크 공주(위나레타 싱어)의 아낌없는 지원으로 진행되었다. 해당 건물은 구세군의 세 가지 우선 과제를 충족해야 했습니다.
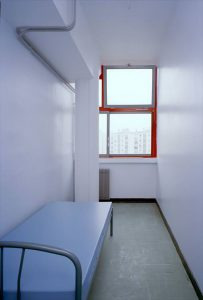
즉, 야간 쉼터에 숙박 시설을 제공하고, 식사를 준비하고 제공하며, 작업장에서 직업 재활을 보장하는 것이었다. 숙박 시설은 기숙사형 숙소에 약 500개의 침대가 마련되어 있었고, 어린 자녀를 둔 미혼모들을 위한 작은 방도 있었다. 당시에는 드물었던 탁아소(어린이집)도 있었다.
1929년 6월부터 1930년 6월까지 피난처(Cité de Refuge)를 위해 다섯 가지 다른 설계안을 구상했습니다 . 마지막 설계안에서는 건축 및 난방 비용을 절감하기 위해 건물의 양쪽 날개 부분을 제거했습니다. 이러한 변경 덕분에 그는 시립 건축물 총위원회 가 정한 규격 에도 부합할 수 있었다 .
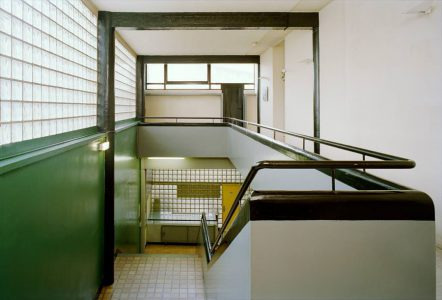
공사는 1930년 6월 첫 삽을 뜨면서 시작되었고 , 1933년 12월 7일에 개관 했습니다. 강제 공기 난방을 사용하면서 에어컨 원리 에 기반한 "정확한 호흡"이라는 개념을 통해 기밀성이 뛰어난 건물을 설계했습니다 . 이는 그가 1920년대 후반에 이론화했던 개념으로, 모스크바의 첸트로소유즈 건물에 적용하려 했으나 성공하지 못했던 것입니다 . 따라서 피난처는 설계한 최초의 완전 밀폐형 건물로, 외관 전체가 유리로 덮여 있었으며, 대부분 "네바다" 유리 벽돌로 구성되어 있었습니다. 그러나 이 초기 설계, 특히 남쪽 외관의 유리 커튼월은 이후 건축가들에 의해 단열 성능 개선과 전쟁 피해 복구를 위해 수정되었다 .
#프로젝트


지형적 제약을 극복하기 위해 도시를 구성하는 세 가지 요소 에 대한 명확한 분류를 수립하기로 결정했다 .
첫 번째 건물은 콘크리트 바닥 에서 돌출된 두 개의 유리 커튼월로 이루어져 있었다 . 이곳에는 남녀 구분된 기숙사와 식당 시설, 부속 건물이 있는 주방, 그리고 배송 트럭을 위한 보급로 또는 "내부 도로"가 포함되어 있었다 . 이 건물 꼭대기에는 시 의 총독 과 직원들의 숙소가 있었고, 옥상 테라스가 있었다.
두 번째 구성 요소는 이러한 주거 공간 앞에 있었으며, 경비원이 있는 칸타그렐 거리의 출입문 과 공용 서비스, 방문객을 위한 접수 홀, 대기 공간 및 사무실을 포함했다. 기둥 위에 세워진 마지막 부분에는 밝은 조명이 비추는 지하실이 있었고, 그 아래 에는 진료소가 있었으며, 그 아래에는 서민들을 위한 탈의실이 있는 원형 홀이 있었다 . 맞은편, 현관 홀 아래에는 회의실이 있었고, 그 위에는 남성 도서관이 있었다. 노인 들을 위한 입구는 칸타그렐 거리에서 연결되어 기숙사와 식당으로 바로 이어졌다.
슈발레레 거리 쪽에는 안쪽 길이 원형 홀을 둘러싼 작은 정원으로 이어졌고 , 서쪽에는 여성들의 퀼트 작업장이 있었습니다. 그 뒤편 정원을 통해서는 남성들의 목공 작업장으로 갈 수 있었습니다. 시립건축 위원회 가 정한 규격을 초과하지 않고 어린이집을 짓기 위해 건물의 정면을 40cm 기울이는 아이디어를 떠올렸습니다. 거의 눈에 띄지 않는 이 기울임은 건물 전체에 가벼운 느낌을 주며, 유리 커튼월이 이를 더욱 강조합니다. 외부 계단, 금속 난간, 굴뚝은 그의 "호화 여객선" 모델을 연상시킨다.
#이후
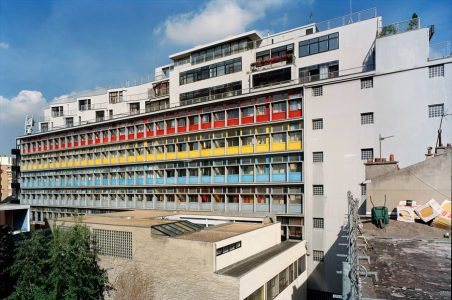

1935년에 첫 번째 개조 작업이 이루어졌는데, 건축가들은 유리로 완전히 덮인 남쪽 정면 뒤쪽의 온도를 낮추기 위해 개구부를 만들었습니다. 전쟁 후, 피난처가 심각한 폭격 피해를 입자 건물의 외관을 다시 한번 수정했습니다.
1948년에서 1952년 사이에 커튼월이 완전히 교체되었고, 르 코르뷔지에의 새로운 설계에는 다채로운 색상 의 창호 앞에 차양막을 설치하는 내용이 포함되었다. 피난처 건물의 외관은 1974년에 역사 기념물로 지정 되었다.
이러한 보호 조치가 취해진 계기는 아마도 1969년에 인접한 슈발레 거리 부지에 피난처 건물을 확장 하기 위한 건축 허가 신청이었을 것입니다 . 1975년 건축가 조르주 칸딜리스와 필립 베레이에게 두 건의 건축 허가가 발급되었는데, 하나는 피난처 건물의 외관을 개조하는 허가였고, 다른 하나는 " 희망 센터"를 건설하는 허가였다.
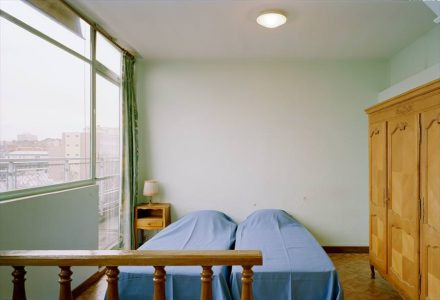
건물을 규정에 맞추기 위한 새로운 공사가 1988년에서 1994년 사이에 진행되었다. 이 공사에는 특히 난간 , 골조 및 다채로운 석조 스팬드럴에 대한 광범위한 수정 작업이 포함되었다 . 피난민 도시의 마지막 복원 프로젝트는 2009년부터 2015년까지 진행되었으며 , 여러 결함을 바로잡고 거주자의 편의를 개선하는 동시에(기숙사를 개인실로 교체 ) 문화유산 으로 지정된 공간을 복원하거나 재창조했습니다 . 또한 방문객을 위한 숙박 시설 도 제공되었다.
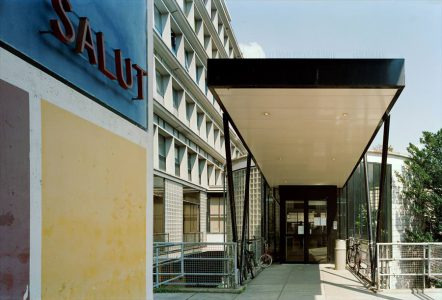
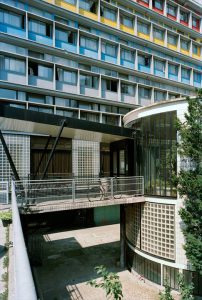

#주요 건축적 특징_초기 주택 원책을 대규모 건축으로 확장
이 건물은 초기 주택 원칙들이 대규모 공공 건축물로 어떻게 확장되고 기술적 도전을 시도했는지 보여줍니다.
거대한 유리 커튼월 (Glass Curtain Wall)
남쪽 파사드 전체를 거대한 단일 유리벽으로 덮었다. 이는 당시로서는 매우 파격적인 시도로, 내부 깊숙이 햇빛을 들여오고자 한 의도였다.
정밀 호흡 (Respiration Exacte)
유리벽으로 인한 열 손실과 과열을 막기 위해 초기 형태의 중앙 집중식 공기 조절 시스템을 도입했습니다. 창문을 열지 않고도 내부 공기를 정화하고 온도를 조절하려 했던 이 시도는 현대 공조 시스템의 선구적인 아이디어였습니다.
입구의 기하학적 구성
건물의 입구는 원통형과 입방체 등 순수한 기하학적 형태의 결합으로 디자인되었습니다. 관람객(혹은 거주자)은 필로티를 지나 둥근 입구를 통해 건물 내부로 빨려 들어가는 듯한 경험을 하게 됩니다.
폴리크로미 (Polychromy)
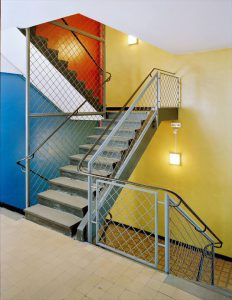
내부 벽면은 노란색, 파란색 등 강렬한 원색을 사용하여 공간에 활력을 불어넣고 거주자들의 심리적 치유를 돕도록 설계되었습니다.

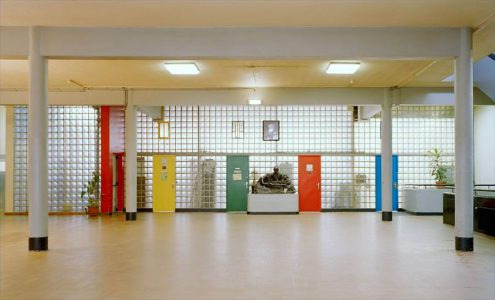
#기술적 한계와 변화
이 건물은 '실패한 실험'과 그에 따른 '해결책'을 동시에 보여주는 사례이기도 하다.
유리벽의 문제
완공 직후, 단일 유리벽은 여름에는 찜통더위를, 겨울에는 혹독한 추위를 유발했습니다. 당시의 기술로는 거대한 유리의 단열 문제를 해결하기 어려웠다.
브리솔레이 (Brise-soleil)의 추가
결국 1952년, 이 문제를 해결하기 위해 유리벽 앞에 **태양 차양막(브리솔레이)**을 덧대어 현재의 입체적인 파사드 모습을 완성했습니다. 이는 기후에 대응하는 그의 후기 건축 언어가 확립되는 계기가 되었다.

#사회적 및 건축사적 의의
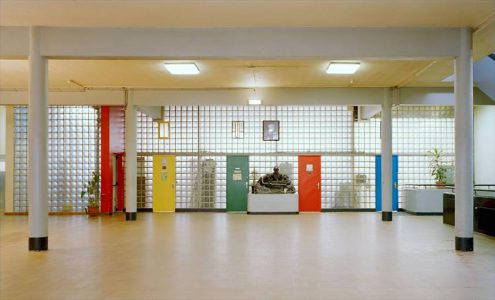
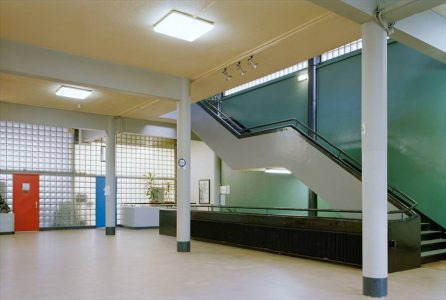
사무소 빌딩의 모델: 센트로소유스 빌딩과 더불어 현대적인 오피스 및 집합 주거의 구조적 모델을 제시했다.
건축의 사회적 책임
이 건물을 통해 "건축은 부유층의 전유물이 아니라, 사회 시스템을 개선하는 기계가 되어야 한다"는 신념을 실천했습니다.
유네스코 세계유산
그 가치를 인정받아 2016년 유네스코 세계문화유산으로 등재되었습니다.



[ 관련 글 ]
[르 꼬르뷔제/01] 출생과 건축을 시작하기까지
#르 꼬르뷔제, 출생 (1987)1887년 10월 6일, 스위스 쥐라 산맥의 시계 제조 도시로 유명한 작은 마을인 라쇼드퐁(La Chaux-de-Fonds)에서 태어났다. 본명은 샤를-에두아르 잔느레-그리(Charles-Édouard Jeanneret-
blogfullpool.tistory.com
[르 꼬르뷔제/02] 공식적인 첫 작품, 빌라 팔레 (Villa Fallet, 1905)
Its facades were lavishly decorated, mainly with fir trees, clouds and crows, while the inside wall coverings depicted mountainside forests and the furniture tops attempted to suggest the majesty and the mystery of Alpine horizons.(건물의 정면은 주
blogfullpool.tistory.com
[르 꼬르뷔제/03] 두 번째 작품, 빌라 스토처 (Villa Stotzer, 1907)
I've bravely re-worked the Stotzer plan and sent it to M. L'Ép. for his verdict. If I'm censured again, I'll send it all packing; but how sad to have such stupidity confirmed. (스토처 계획을 용감하게 수정하여 레프 씨에게 보내 판결
blogfullpool.tistory.com
[르 꼬르뷔제/04-1] 초기 탐험, 이탈리아(1907)
“Architecture is the masterly, correct, and magnificent play of masses brought together in light. Our eyes are made to see forms in light: light and shade reveal these forms.” 건축은 빛으로 모인 덩어리들의 정교하고 정확하며 장엄
blogfullpool.tistory.com
[르 꼬르뷔제/04-2] 초기 탐험 - 오스트리아 빈(Vienna, 1907)
"A house is a machine for living in"(집은 살기위한 기계다)- 르 코르뷔지에 저서『건축을 향하여』(1923) - #빈 (Vienna) - "기하학적 미학과 절제의 미덕"이탈리아의 고전적 교훈 이후, 빈에서는 당시 유럽
blogfullpool.tistory.com
[르 꼬르뷔제/05] 근대건축의 기초 다지기, 오귀스트 페레 (1908~1910)
1908년 파리에서의 오귀스트 페레(Auguste Perret)와의 만남은 르 꼬르뷔제의 건축가 경력에 있어 구조적 논리를 깨우친 혁명적인 사건이었다. 이후 그가 추구했던 순수한 형태를 현실화할 수 있는
blogfullpool.tistory.com
[르 꼬르뷔제/06] 빌라 자크메 (1908)
For this confounded house with its lopsided terrain, I finally started designing facades to fit the lie of the land instead of trying to impose my idea for a facade on a particular terrain. (비뚤어진 지형을 가진 이 엉뚱한 집의 경우, 저는
blogfullpool.tistory.com
[르 꼬르뷔제/07] 스승 피터 베렌스와의 만남 (1910)
"주택을 위한 표준(Standard)을 확립하고, 대량 생산(Mass-production)에 착수해야 한다."- 르 꼬르뷔제, 건축을 향하여 - #왜 피터 베렌스 (Peter Behrens)를 찾아갔을까? 1908년 파리에서 오귀스트 페레에게서
blogfullpool.tistory.com
[르 꼬르뷔제/08-1] 동방여행 시작, 유럽 횡단과 근대 도시의 문제 인식 (1911년 3월 ~ 5월 초)
동방여행 (Voyage d'Orient) 여행의 '서곡(序曲)'과 같으며, 근대 건축의 '기술적 능력(페레, 베렌스)'을 갖춘 후, 그 능력으로 무엇을 해결해야 할지 문제의식을 확고히 하는 시기였다. #이동 동선 및
blogfullpool.tistory.com
[르 꼬르뷔제/08-2] 동양적 질서와 토착 건축 탐구 (1911년 5월 중순 ~ 7월)
혼란스러운 유럽을 떠나 발칸반도를 횡단하여 이스탄불에 도달함으로써, 지중해적이고 동양적 질서에서 새로운 건축적 영감을 찾은 시기다. 당시의 관찰과 경험이 도시 조직과 형태 구성에 큰
blogfullpool.tistory.com
[르 꼬르뷔제/08-3] 영혼의 순례와 미학적 진리의 발견, 아토스 산과 아테네 (1911년 8월 ~ 10월)
서유럽과 이스탄불에서 얻은 기술적 지식과 사회적 문제의식을 보편적이고 영원한 미학적 진리로 완성시킨 가장 결정적인 시기였다. 이후 아테네에서의 깨달음을 중심으로 이루어집니다. 1911
blogfullpool.tistory.com
[르 꼬르뷔제/08-4] 라쇼드 퐁으로 귀환 (1911년 11월 ~ 1912년 2월)
아테네에서 얻은 미학적 진리를 서유럽의 산업적 현실과 통합하고, 근대 건축가로서의 그의 철학을 최종적으로 완성하는 시기였다. 이 당시에는 여행의 성찰과 결론을 확정하는 데 집중되었습
blogfullpool.tistory.com
[르 꼬르뷔제/09] 순수주의의 첫번째 선언, 메종 블랑슈(1912)
The general plan of the property and the building has been drawn up with a view to exploiting to a maximum the picturesque resources of the landscape. There is no building in the locality which offers such beautiful views of the surrounding landscape throu
blogfullpool.tistory.com
[르 꼬르뷔제/09-2] 파브르-자코 빌라 (1912~1913)
At the age of twenty-three I had already seen the Acropolis and built the Villa Georges Favre […]."저는 23세에 이미 아크로폴리스를 보고 빌라 조르주 파브르를 지었습니다. […]." Letter from LC to his parents, 24 and 29 January
blogfullpool.tistory.com
[르 꼬르뷔제/10] 건축 시스템의 정리, 돔-이노 시스템 (1912~1914)
'동방여행'이 1912년 2월에 끝났고 이후 여행의 깨달음을 건축 시스템으로 전환'하고, 건축가에서 '사상가'로 진화하는 데 결정적이었던 '이론적 침잠기'였습니다. 이 4년 동안 활동은 고향인 '라
blogfullpool.tistory.com
[르 꼬르뷔제/11] 시네마 라 스칼라 (1916)
" Édouard has just delivered “la Scala” which he built in 4 months. It's a very nice Variety Cinema. 1100 seats. This work does him credit.""에두아르는 4개월 만에 완성한 "라 스칼라"를 방금 완성했습니다. 정말 멋진 버라이
blogfullpool.tistory.com
[르 꼬르뷔제/12] 빌라 슈보브, 라쇼드 퐁에서의 마지막 주택 (1916)
" This is something I have produced myself and it will remain. I am surprised that it has had so little effect, because I myself am satisfied with it; I might even have the right to feel proud of it. " "이건 제가 직접 만들어낸 것이고, 앞으
blogfullpool.tistory.com
[르 꼬르뷔제/13] 파리로 이주(1917) , 순수주의와 에스프리누보의 창간 (1920)
#1917년, 파리 이주와 순수주의의 시동 1917년은 그가 건축가로서 '지역주의 시대'를 완전히 끝내고 '국제적인 사상가'로 나아가기 위해 '파리로 영구 이주'한 해이며, 새로운 예술 운동인 '순수주
blogfullpool.tistory.com
[르 꼬르뷔제/13-2] 모놀리식 주택 (1920)
[이어지는 글] [르 꼬르뷔제/13] 파리로 이주(1917) , 순수주의와 에스프리누보의 창간 (1920)#1917년, 파리 이주와 순수주의의 시동 1917년은 그가 건축가로서 '지역주의 시대'를 완전히 끝내고 '국제적
blogfullpool.tistory.com
[르 꼬르뷔제/14] 빌라 베르크 리모델링 (1921)
[이어지는 글] [르 꼬르뷔제/13] 파리로 이주(1917) , 순수주의와 에스프리누보의 창간 (1920)#1917년, 파리 이주와 순수주의의 시동 1917년은 그가 건축가로서 '지역주의 시대'를 완전히 끝내고 '국제적
blogfullpool.tistory.com
[르 꼬르뷔제/14-02] 메종 시트로앙 (Maison Citrohan, 1921-1922)
[이어지는 글] : #선행 프로젝트 : 돔-이노 시스템 [르 꼬르뷔제/10] 건축 시스템의 정리, 돔-이노 시스템 (1912~1914)'동방여행'이 1912년 2월에 끝났고 이후 여행의 깨달음을 건축 시스템으로 전환'하
blogfullpool.tistory.com
[르 꼬르뷔제/15] 빌라 베스누스 (Villa Besnus, Vaucresson, France, 1922-1923)
" We realize that artistic wagers are possible in architecture too; one can make good or bad artistic transactions. ""우리는 건축에서도 예술적 도박이 가능하다는 걸 깨닫습니다. 좋은 예술적 거래도, 나쁜 예술적 거래도
blogfullpool.tistory.com
[르 꼬르뷔제/16] 건축을 향하여 (1923)
[이어지는 글] [르 꼬르뷔제/15] 빌라 베스누스 (Villa Besnus, Vaucresson, France, 1922-1923)" We realize that artistic wagers are possible in architecture too; one can make good or bad artistic transactions. ""우리는 건축에서도 예술
blogfullpool.tistory.com
[르 꼬르뷔제/17] 메종 아틀리에 오장팡 (Maison-atelier Ozenfant, 1922-1924)
" The free facade. Standardization of the window element on a human scale. Unity and its combinations. Reinforced concrete framework and double walls with "cement gun" partitions, each 4 centimetres thick. Clearly identify the problem; define the typical n
blogfullpool.tistory.com
[르 꼬르뷔제/18] 레만 호숫가 작은 빌라 (Little Villa on the Shores of Lake Geneva, 1923-1924)
" The problem posed: a house for two people alone, without servants. […] We proceeded contrary to custom: we established the rigorous plan of the house, functional, responding exactly to the programme, a real little “machine for living in.” "문제
blogfullpool.tistory.com
[르 꼬르뷔제/18-02] 레만 호숫가 작은 빌라 (Little Villa on the Shores of Lake Geneva, 1923-1924)
[이어지는 글] [르 꼬르뷔제/18] 레만 호숫가 작은 빌라 (Little Villa on the Shores of Lake Geneva, 1923-1924)" The problem posed: a house for two people alone, without servants. […] We proceeded contrary to custom: we established the rig
blogfullpool.tistory.com
[르 꼬르뷔제/19] 빌라 라로슈 잔네레(Maisons La Roche et Jeanneret, 1923-1925)
" These two houses, yoked together in a single block, work out two very different problems; one of them is for a family with children and has a number of small rooms and all the services needed for a family to function. The other house is intended for an u
blogfullpool.tistory.com
[르 꼬르뷔제/20] 근로자 주택 개발 (Maisons de Lège, 1923-1925)
« I am an industrialist in Bordeaux and about to build a small workers' housing development around a factory that I have just acquired in the Landes d'Arcachon (a sawmill). Your book Towards an Architecture expresses, much better than I myself have been a
blogfullpool.tistory.com
[르 꼬르뷔제/21] 립시츠-미에슈차니노프 스튜디오 주택 (1923-1926)
[이어지는 글] [르 꼬르뷔제/20] 근로자 주택 개발 (Maisons de Lège, 1923-1925)« I am an industrialist in Bordeaux and about to build a small workers' housing development around a factory that I have just acquired in the Landes d'Arcachon (
blogfullpool.tistory.com
[르 꼬르뷔제/22] 메종 테르니시앙 (1924-1926)
" As soon as the house was finished, the main architectural journals devoted studies to it, considering it as playing an important role in the current development of architecture. " Letter from Ch.-É. Jeanneret to M. Lageat, lawyer, 2 February 1932, FLC
blogfullpool.tistory.com
[르 꼬르뷔제/23] 파빌리온 드 에스프리누보 (1924-1925)
[이어지는 글] [르 꼬르뷔제/22] 메종 테르니시앙 (1924-1926)" As soon as the house was finished, the main architectural journals devoted studies to it, considering it as playing an important role in the current development of architecture. "
blogfullpool.tistory.com
[르 꼬르뷔제/24] 시테 프뤼제 (노동자 주택 단지) (1924-1926)
« Although I say so myself, I'm amazed, amazed to witness an absolutely new, unprecedented architectural phenomenon. Not a peculiar one but one that tells us things have changed, there is a new spirit, here is evidence of this new spirit. » "제 입으
blogfullpool.tistory.com
[르 꼬르뷔제/25] 메종 플라넥스 (1924-1929)
« We have worked on this commission with the greatest care and we delivered the site plans only when it seemed to us, not only that the solution reached was in accordance with your needs, but also that an agreement on the cost estimate could no longer be
blogfullpool.tistory.com
[르 꼬르뷔제/26] 메종 기엣 (1925-1927)
« The stairway leading to the various floors is like Jacob's ladder in The Kid, being climbed by Charlie Chaplin ». "각 층으로 이어지는 계단은 찰리 채플린이 오르는 영화 '키드'의 제이콥의 사다리와 같습니다." Le Corbusi
blogfullpool.tistory.com
[르 꼬르뷔제/27] 메종 쿡 (1926-1927)
" The Cook house is finished and they've already been living there for a month. The garden is done. So now we can judge the rare quality of this terrain. From the inside, it is a poem of light and views on both sides. The branches of the tall trees overhan
blogfullpool.tistory.com
[르 꼬르뷔제/28] 구세군 인민의 궁전 (1926)
[이어지는 글] [르 꼬르뷔제/27] 메종 쿡 (1926-1927)" The Cook house is finished and they've already been living there for a month. The garden is done. So now we can judge the rare quality of this terrain. From the inside, it is a poem of light
blogfullpool.tistory.com
[르 꼬르뷔제/29] 빌라 스타인 드 몽지 (1926-1928)
"Visit to Stein Garches. Leger was completely astounded. This verdict, coming from a competent judge, made me happy because in this case it is pure art that is being assessed. And the verdict is valid, with Léger saying, 'This is a masterpiece, it's absol
blogfullpool.tistory.com
[르 꼬르뷔제/30] 바이센호프 주택 (1927)
"The view, the plants, the sun: this is an architectural conquest of modern times. ""전망, 식물, 햇살: 이것이야말로 현대 건축의 걸작이다." - Le Corbusier, Œuvre Complète, volume 1, 1910-1929 - - 르 코르뷔지에, Œuvre Complète,
blogfullpool.tistory.com
[르 꼬르뷔제/31] 파빌리온 네슬레 (1927)
“We had great success with our Nestlé Vevey exhibition pavilion for French fairs.” "저희는 프랑스 박람회에서 네슬레 브베 전시관을 성공적으로 운영했습니다."Le Corbusier, letter to his mother, 19 February 1928 - 르 코르
blogfullpool.tistory.com
[르 꼬르뷔제/32] 빌라 처치 (1927-1930)
" If you could see the Church park, the rooftop gardens, the flowery terrace in front of the Music Room, you would be spellbound; it's a gardener's composition. " "교회 공원, 옥상 정원, 음악실 앞 꽃으로 가득한 테라스를 보시면 완
blogfullpool.tistory.com
[르 꼬르뷔제/32-2] 빌라 처치-2 (추가자료)
[이어지는 글] [르 꼬르뷔제/32] 빌라 처치 (1927-1930)" If you could see the Church park, the rooftop gardens, the flowery terrace in front of the Music Room, you would be spellbound; it's a gardener's composition. " "교회 공원, 옥상 정
blogfullpool.tistory.com
[르 꼬르뷔제/33] 빌라 바이조 (1928)
"The challenge was to shield oneself from the light and to ensure constant ventilation within the house""가장 큰 과제는 빛을 차단하고 집 안의 환기를 지속적으로 유지하는 것이었습니다." - Le Corbusier, Œuvre complète, volum
blogfullpool.tistory.com
[르 꼬르뷔제/34] 빌라사보아 (1928)
" The view is beautiful, the grass is beautiful, the forest too; we will touch these as little as possible. The house will alight on the grass like an object, without disturbing anything""경치가 너무 아름답고, 잔디도 아름답고, 숲도 아름
blogfullpool.tistory.com
[르 꼬르뷔제/35] 센트로소유스 (1928-1935)
« Unfortunately, the Russian authorities would not agree to applying the principle of "exact breathing", specially conceived for the building of this Palace. The solution would have been much clearer, more direct; the glazing of the facades purer. To appl
blogfullpool.tistory.com